Views: 0 Author: Site Editor Publish Time: 2026-07-13 Origin: Site

Commercial play spaces have evolved from basic waiting-area distractions into high-throughput entertainment hubs. These installations now serve as critical child-containment assets for consumer-facing operations. Selecting incompatible play structures leads to severe operational bottlenecks. It creates safety liabilities and causes rapid material degradation. Poor space utilization also occurs when designs ignore facility constraints. Mismatched demographic targeting further reduces the effectiveness of the installation.
A strategic evaluation framework solves these operational challenges. Facility managers must align specific equipment categories with their available footprint. You must target precise developmental outcomes while meeting strict compliance standards. This approach ensures the chosen Indoor Playground Equipment supports long-term organizational objectives. Proper selection maximizes user engagement and minimizes ongoing maintenance burdens. We will break down exactly how to evaluate, select, and implement these systems based on real-world facility requirements.
Demographic & Developmental Zoning is Critical: Maximizing ROI requires separating equipment by age group (e.g., toddler soft play vs. school-age agility courses) to ensure safety, optimize throughput, and target specific developmental milestones.
Compliance Dictates Design: All indoor playground equipment must be evaluated against strict regional safety, material, and accessibility standards (e.g., ASTM, CPSC, ADA, EN 1176) before aesthetic or budgetary considerations.
Ancillary Play Drives Core Revenue: Integrating play options in non-entertainment venues (e.g., schools, retail, gyms, car dealerships) directly increases customer dwell time and parental conversion rates by keeping children engaged and supervised.
Table of Contents
Analyzing daily foot traffic helps determine your primary user age groups. Facilities typically divide users into distinct categories like infants, toddlers, and school-aged children. Understanding these demographics drives the entire equipment selection process. You must install physical barriers between different developmental zones. Distinct equipment types keep older, highly active children away from toddlers. This separation prevents collision injuries and actively manages facility liability. Age zoning also ensures children interact with appropriately scaled challenges.
When you map out a floor plan, you cannot mix a toddler soft play area with a high-speed slide exit. Older kids run fast. Toddlers crawl. If their paths cross, someone gets hurt. We always recommend a minimum 42-inch high physical barrier between the 0-3 age zone and the 5-12 age zone. This barrier can be a half-wall, heavy-duty netting, or a dedicated seating counter for parents. The goal is absolute containment of the younger demographic.
Educational facilities require equipment that builds physical and cognitive development. Schools and daycares prioritize structures that build strength and agility. They need components that encourage complex problem-solving and cooperative play. Retail stores, fitness centers, and hospitality venues have different goals. They use play areas as safe, self-contained distractions. This strategy frees up parents' time and increases customer retention. High-throughput family entertainment centers focus purely on primary revenue generation. They require massive structures designed for maximized volume and rapid turnover.
If you run a car dealership, your goal is keeping a child occupied for two hours while the parents sign financing paperwork. You do not need a massive multi-level maze. You need a contained, highly visible, low-risk play corner. Conversely, a dedicated trampoline park adding a soft play structure needs maximum throughput. They need wide staircases, multiple slide exits, and heavy-duty materials that can handle hundreds of kids per hour.
Square footage dictates the maximum capacity of your play structures. Vertical ceiling clearance is equally important for multi-level designs. You must calculate structural dimensions while accounting for mandatory clear zones. High-density vertical structures maximize limited floor space effectively. However, they still require adequate fall zones around all entry and exit points. Overhead clearance must accommodate both the equipment and the users standing on the highest decks. Proper space utilization balances dense play value with strict safety perimeters.
A common mistake is ignoring the HVAC ducts and fire sprinklers. You might have a 20-foot ceiling, but if the sprinkler heads drop down two feet, your maximum build height just shrank. Fire codes typically require an 18-inch clearance between the top of the play structure and the sprinkler deflectors. Always measure from the lowest hanging obstruction, not the true ceiling deck.
Navigating mandatory safety certifications is non-negotiable for commercial facilities. In the United States, ASTM F1918 governs soft contained play equipment. European installations must comply with EN 1176 standards. These frameworks dictate structural integrity, netting strength, and impact attenuation. Integrating ADA-compliant accessible routes is also essential. Inclusive play panels allow children of all abilities to engage. You must incorporate these accessible elements without compromising the overall structural footprint.
Compliance goes beyond just buying certified parts. The installation itself must pass local municipal inspections. This means ensuring the impact-attenuating surfacing extends far enough past the equipment footprint. It means verifying that no gaps exist where a child's head or neck could become entrapped. We use specialized probe tools during inspections to test every gap, net opening, and slide transition.
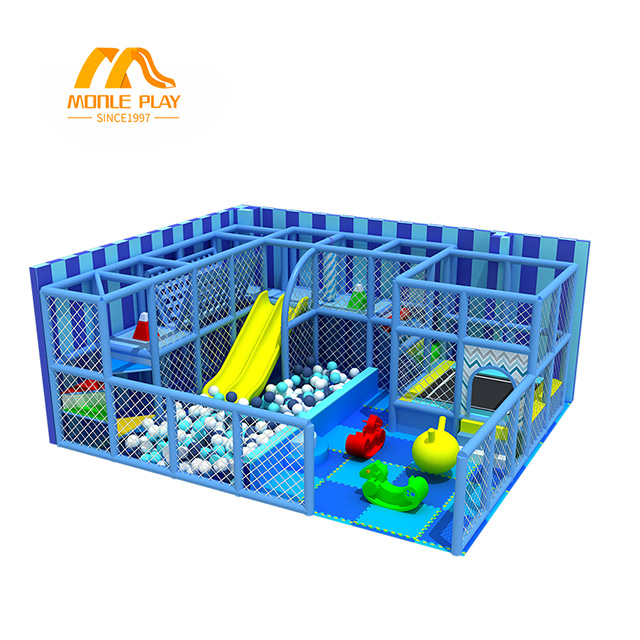
Soft play environments cater specifically to early childhood development. Components include high-density foam blocks, low-profile ramps, and soft arches. Crawling tunnels and shallow ball pools encourage tactile exploration. These elements focus on sensory integration and basic motor skill development. Daycares, preschools, and pediatric waiting rooms frequently utilize soft play. Dedicated toddler zones within larger entertainment centers also rely on these structures.
Evaluating soft play requires strict attention to material specifications. Vinyl thickness must meet commercial standards, typically a minimum of 18 ounces. Heavy-duty PVC resists tearing and withstands daily sanitization protocols. Coatings must be non-toxic and food-grade to ensure safety. High-density foam compression ratings determine how well the shapes hold their form. Cheap foam degrades quickly under constant compression, creating uneven surfaces.
Check the stitching on all vinyl covers. Double-stitched seams with heavy-duty nylon thread prevent premature blowouts.
Verify the foam density. Look for a minimum of 1.5 lbs/ft⊃3; density to ensure the blocks do not compress flat under a child's weight.
Inspect the bottom surfaces. Soft play elements should have non-slip backing to prevent them from sliding across smooth commercial floors.
Review the cleaning guidelines. The vinyl must withstand industrial-grade disinfectants without fading or cracking.
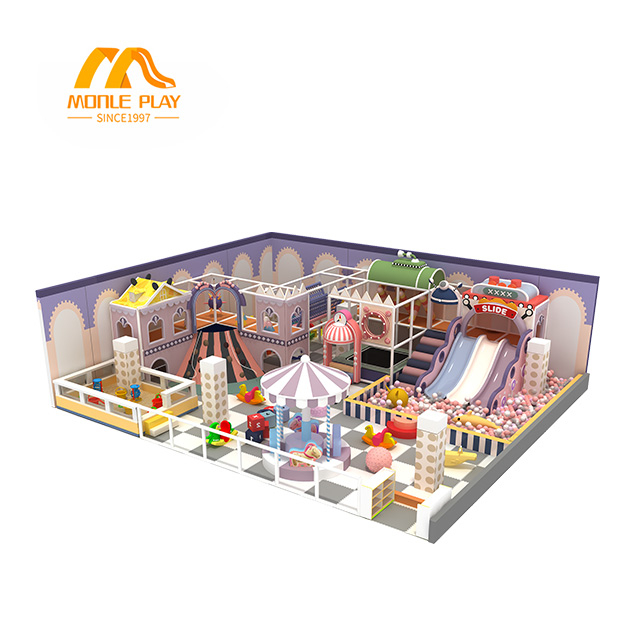
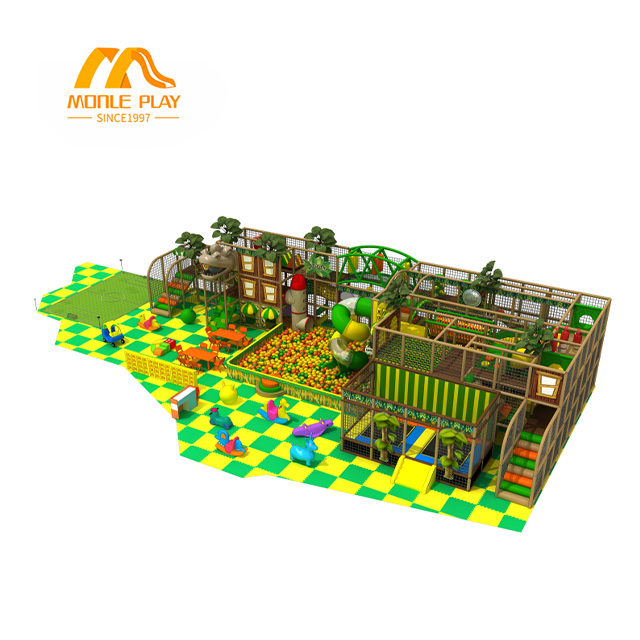
Multi-level structures form the core of most commercial entertainment venues. They feature enclosed spiral tube slides, web crawls, and suspension bridges. Multi-story climbing decks and integrated ball pools maximize vertical space. These systems develop spatial awareness, physical endurance, and risk management skills. They encourage social play among older children. High-capacity entertainment centers and trampoline parks rely heavily on these massive installations.
Vertical footprint efficiency is the primary evaluation metric for multi-level systems. You must maintain clear line-of-sight visibility for parental supervision. Structural steel pipe gauge determines the overall stability of the frame. Thicker steel prevents swaying under heavy dynamic loads. Modular slide connections allow for easier maintenance and component replacement. High-quality Indoor Playground Equipment uses standardized grids for seamless expansion.
When evaluating the steel frame, look for galvanized steel pipes with a minimum wall thickness of 2.0mm. The clamps connecting these pipes must be cast iron or heavy-duty aluminum, secured with tamper-proof hardware. The post padding should be high-density foam wrapped in zip-tied PVC covers. Never accept exposed steel pipes in any accessible area of the structure.
Interactive panels provide engaging activities without requiring large physical footprints. Components include touch-sensitive light boards, memory games, and sensory-tactile wall mounts. Auditory feedback systems add an extra layer of engagement. These panels focus on cognitive problem-solving and fine motor skills. They offer an inclusive, quiet play alternative for overstimulated children. Medical waiting rooms and narrow corridors benefit greatly from wall-mounted activities.
Zero fall-height risks make interactive panels ideal for tight spaces. When evaluating these units, consider their daily power consumption. Durability against continuous physical impact is a major factor for electronic components. Software update requirements can add hidden maintenance tasks. Wall mounting safety brackets must secure the panels firmly against heavy pulling. Commercial-grade screens must resist scratching and liquid damage.
Agility courses target older demographics seeking active physical challenges. Components feature bouldering walls, warped walls, and deep foam pits. Cargo nets and suspended obstacle rings test physical limits. These courses develop upper-body strength, agility, and perseverance. They encourage complex problem-solving and team-building exercises. Facilities targeting teens and young adults frequently install ninja-style obstacle courses.
Safety infrastructure is the most critical evaluation factor for agility equipment. Specialized flooring and crash mat thickness must match the maximum fall height. Ceiling load-bearing capacity must support suspended obstacles and dynamic swinging forces. These areas require active staffing and constant supervision. Harness-free designs limit the maximum allowable height but increase user throughput. Regular inspection of grips and suspension cables is mandatory.
Freestanding elements supplement larger structures and fill dead space. Components include spring riders, indoor merry-go-rounds, and themed spinners. Balance beams and small seesaws add variety to open-concept play areas. These items focus on vestibular stimulation and balance control. They encourage cooperative play as children learn to share moving equipment. Freestanding units work well in retail environments with limited floor space.
Dynamic moving parts experience significant wear and tear. You must evaluate the bearing lifespan of any spinning equipment. Required safety perimeters often exceed the physical footprint of the item. Floor-anchoring requirements dictate where you can place these units safely. Heavy-duty hardware prevents freestanding items from tipping during aggressive use. Routine lubrication and hardware checks keep motion equipment functioning smoothly.
Matching equipment types to your specific business model is essential. High-throughput slides encourage quick turnover in busy retail settings. They keep children moving and prevent bottlenecks during peak hours. Complex obstacle courses serve a different purpose entirely. They increase dwell time in family entertainment centers. Longer dwell times directly correlate with increased food and beverage sales. Strategic equipment selection balances user flow with your revenue generation strategy.
If you operate a fast-food restaurant, you want kids to play for 20 minutes, eat, and leave. You install simple climbing decks and fast slides. If you operate a massive indoor park, you want families to stay for four hours. You install complex mazes, interactive targets, and challenging rope courses. The equipment dictates the customer behavior.
Plastic manufacturing methods dictate the longevity of your equipment. Rotomolded UV-resistant linear low-density polyethylene (LLDPE) offers superior durability. It withstands heavy impacts better than cheap injection-molded alternatives. Injection-molded plastics are highly prone to cracking under commercial use. All materials must be certified lead-free and non-toxic. Anti-microbial treatments help maintain sanitary conditions. Flame-retardant certifications are mandatory for passing local fire marshal inspections.
Material Type | Manufacturing Process | Durability Level | Best Application |
|---|---|---|---|
LLDPE Plastic | Rotomolding | Very High | Tube slides, crawl tunnels, exterior panels |
Heavy-Duty PVC | Woven & Coated | High | Post padding covers, soft play blocks |
Galvanized Steel | Extruded & Dipped | Extreme | Primary structural framing |
High-Density Foam | Expanded Polyurethane | Medium | Impact attenuation, floor mats |
Daily operations expose equipment to intense physical stress. You must assess the tear-resistance of all PVC netting. Broken netting creates immediate fall hazards and requires facility closure. Internal tunnels must remain accessible for emergency extraction and routine cleaning. Deep-cleaning massive ball pits is a labor-intensive operational reality. Selecting equipment with smooth, non-porous surfaces drastically reduces daily sanitation time. Durable materials prevent frequent component replacements.
Consider the daily cleaning routine. If a child gets sick inside a 30-foot tube slide, how does your staff reach the spill? Good equipment design includes clear access panels and wide enough tubes for an adult to crawl through. If you cannot clean it easily, it will become a biohazard. Always prioritize maintenance access over complex, tight maze designs.
Facility needs change as user demographics shift over time. Selecting grid-based, modular equipment provides a distinct operational advantage. Modular designs allow you to swap components without dismantling the core frame. You can replace an aging ball pit with a modern interactive floor. This scalability keeps the attraction fresh for repeat visitors. It minimizes facility downtime during upgrades. Standardized structural grids make future expansions highly predictable.
Custom-built systems are perfectly optimized for irregular building footprints. They navigate around structural pillars and low hanging HVAC ducts easily. Custom designs allow for deep, brand-specific theme integration. However, they require higher upfront design efforts and significantly longer lead times. Installation complexity increases with highly customized structural components.
Pre-fabricated modular systems offer faster installation timelines. They rely on standardized parts, making maintenance highly predictable. Replacement components ship quickly from the manufacturer's existing inventory. The trade-off is a potential loss of spatial efficiency. Pre-fabricated grids might not maximize unique architectural dimensions perfectly. Facilities must weigh installation speed against spatial optimization when selecting a system.
Under-investing in commercial-grade materials exponentially increases liability insurance premiums and replacement costs within the first 24 months. Opting for residential-grade plastics might seem appealing initially. However, these materials crack under the weight of hundreds of children per day. Thin netting frays and snaps, creating immediate fall hazards. When you buy cheap equipment, you pay for it constantly through repairs, facility downtime, and increased insurance rates.
Commercial-grade materials withstand the daily abuse of a high-traffic facility. Thick LLDPE plastics, heavy-gauge steel, and industrial-grade PVC covers require far less maintenance. They pass safety inspections easily. They keep your insurance broker happy. Investing in the right materials upfront ensures your facility remains operational and safe for years.
Using uncertified third-party contractors introduces severe implementation risks. Improper installation compromises structural integrity and voids manufacturer warranties. Utilizing the manufacturer’s certified installation team is highly recommended. Certified teams understand the specific tension requirements for netting and hardware. Their expertise is critical for passing local municipal safety inspections. Proper installation prevents delayed opening dates and costly structural rework.
Netting tension is a perfect example. If the safety netting is too loose, a child can push through it and fall. If it is too tight, it puts excessive strain on the zip ties and steel frame, leading to premature failure. Certified installers know exactly how to tension the netting to meet ASTM standards. Do not let a general contractor guess how to build a commercial play structure.
The specific equipment you select dictates your commercial liability premiums. High-risk elements like trampolines or extreme drop slides increase insurance costs. You must consult your broker before finalizing the equipment manifest. Documenting daily inspection protocols is a mandatory liability defense. Maintain detailed maintenance logs for all structural repairs and component replacements. Proactive risk management keeps insurance premiums manageable and protects the facility.
Your daily inspection log is your best defense against liability claims. Every morning, a staff member must walk the structure. They must check for loose bolts, torn netting, and cracked plastics. They must sign and date the logbook. If an incident occurs, this logbook proves you maintained a safe environment. Without it, you have no defense.
Multi-level contained structures create hidden environmental challenges. Poor ventilation inside dense tube mazes leads to rapid heat buildup. Children exert significant energy, increasing the internal temperature of enclosed spaces. This environment accelerates the spread of airborne pathogens. You must align your facility's HVAC output with the equipment layout. Strategic placement of cooling vents ensures adequate airflow through the highest climbing decks.
We often see facilities install massive structures directly under their return air vents, blocking the airflow for the entire room. You must coordinate your play structure design with your mechanical engineer. Ensure the HVAC system can push cold air directly into the center of the play maze. Proper ventilation keeps the kids comfortable and reduces the transmission of germs.
Selecting commercial play structures requires balancing user throughput, safety compliance, and maintenance realities. You must evaluate your space, understand your demographic, and choose materials that withstand heavy daily use. Implementing durable configurations ensures long-term operational viability and minimizes liability exposure. When sourcing your installations, collaborating with established commercial amusement suppliers simplifies custom spatial layout challenges. As a globally recognized high-tech manufacturer of innovative recreational infrastructure, Zhejiang MonleToys specializes in engineering custom soft-contained structures, interactive multi-level play mazes, and heavy-duty amusement equipment certified to strict ASTM and EN compliance baselines for global family entertainment hubs.
Conduct a professional site survey to map exact spatial constraints, including ceiling heights and HVAC obstructions.
Request 3D CAD renderings from certified manufacturers to visualize the layout and verify line-of-sight supervision.
Consult with your commercial insurance broker regarding the specific proposed equipment types to understand liability impacts.
Establish a strict daily maintenance and sanitation protocol before the facility opens to the public.
A: High-quality commercial structures typically last 8 to 15 years with proper maintenance. Lifespan depends heavily on daily foot traffic, material quality, and adherence to routine cleaning protocols. High-wear items like foam padding and netting require replacement every 3 to 5 years.
A: A basic multi-level structure requires a minimum of 500 square feet. However, commercial family entertainment centers typically dedicate 2,000 to 5,000 square feet for main attractions. You must also account for mandatory safety perimeters and ADA-compliant walkways around the equipment.
A: In the United States, equipment must comply with ASTM F1918 standards for soft contained play. In Europe, the EN 1176 standard governs playground equipment safety. Both frameworks dictate structural integrity, impact attenuation, and entrapment hazard prevention.
A: Yes. Grid-based modular systems are designed specifically for future expansion. You can add new climbing decks, swap out slides, or attach interactive panels without dismantling the primary steel support frame. This keeps the attraction fresh for repeat visitors.
A: Facilities use specialized ball-washing machines that extract, scrub, and dry the plastic balls automatically. The empty pit is then vacuumed and sanitized before the clean balls are returned. This process should occur weekly in high-traffic commercial environments.
A: Climbing walls require specialized impact-attenuating flooring. The thickness and density of the crash mats must correspond directly to the maximum potential fall height of the wall. Standard commercial carpets or thin foam tiles do not meet safety compliance for bouldering areas.